top of page
Community Space, Zephyr Cove, Nevada
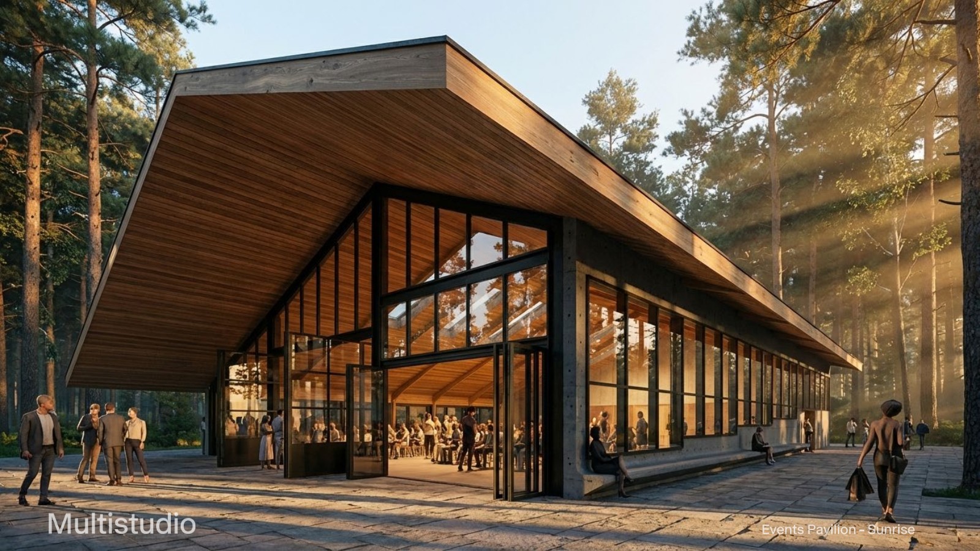
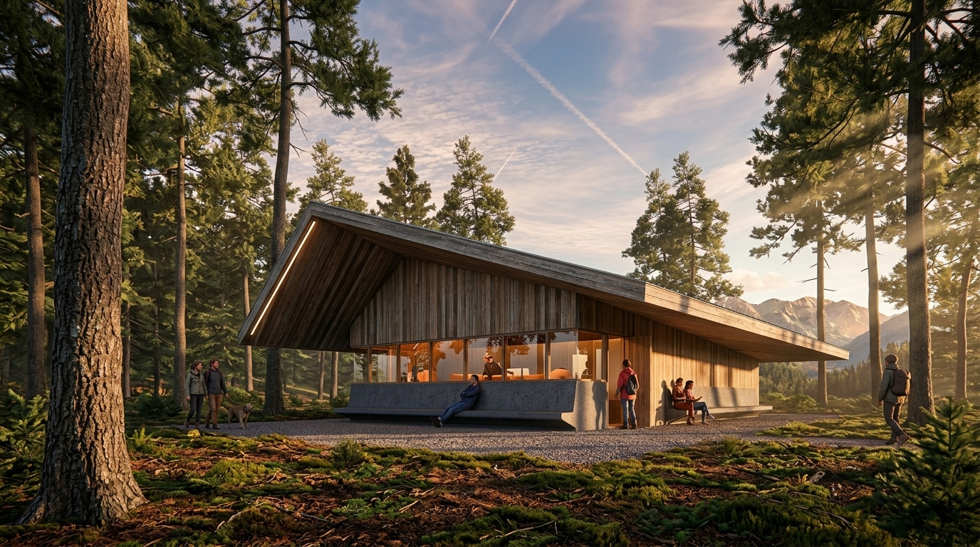
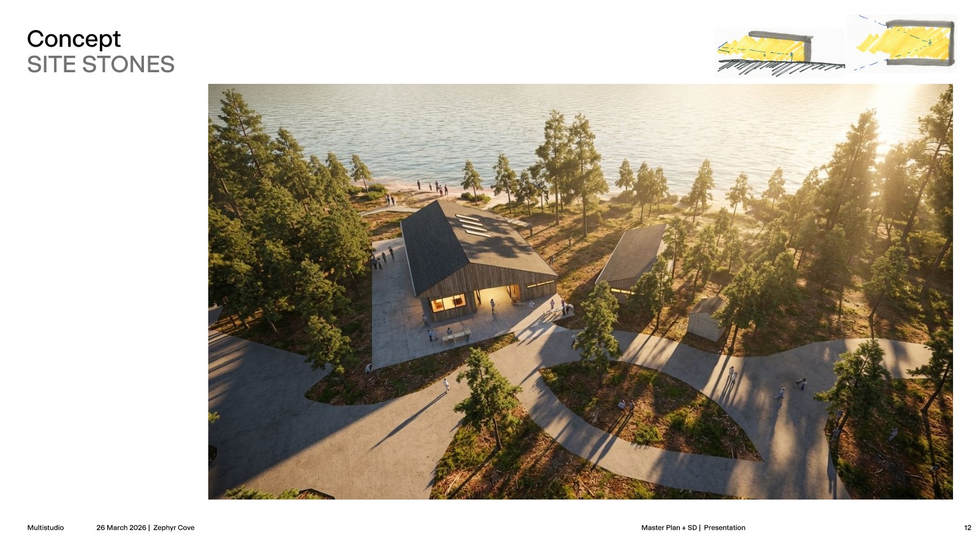
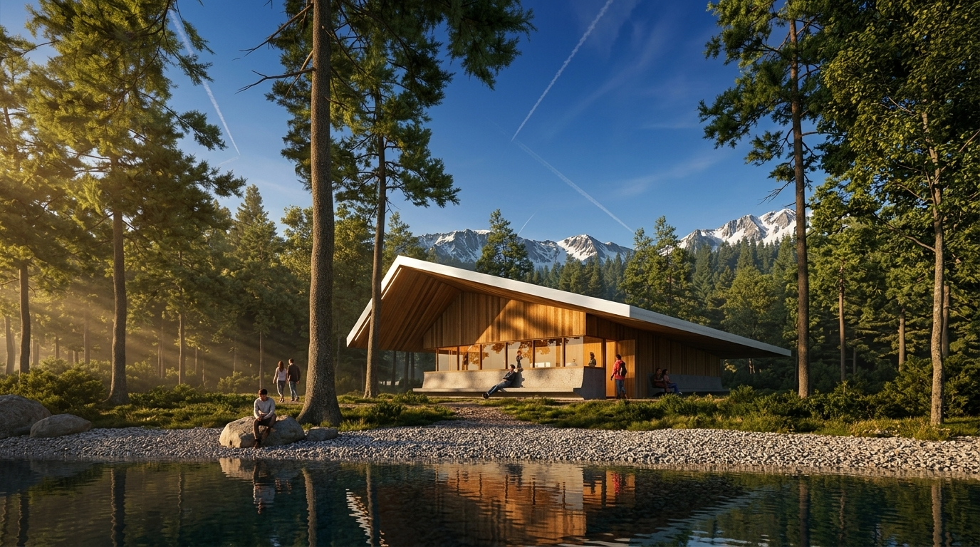
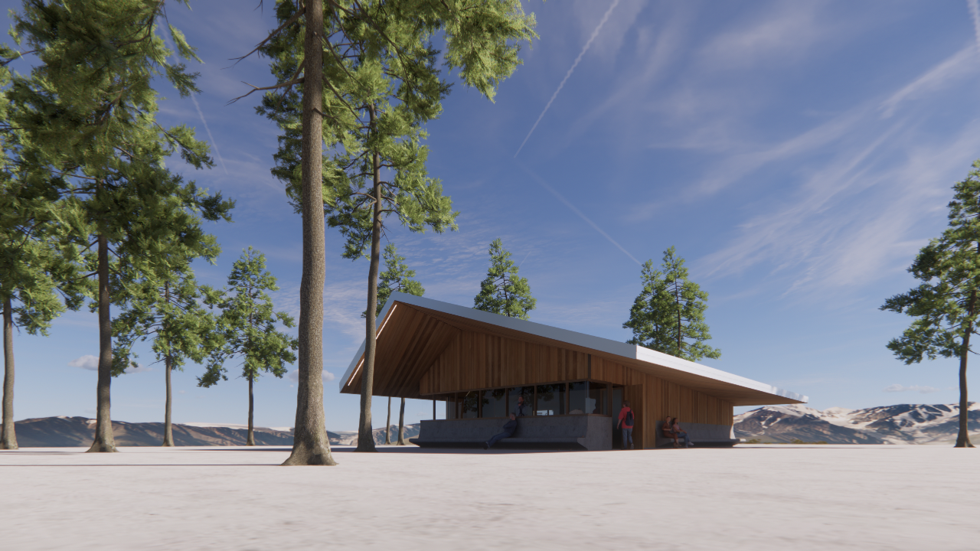
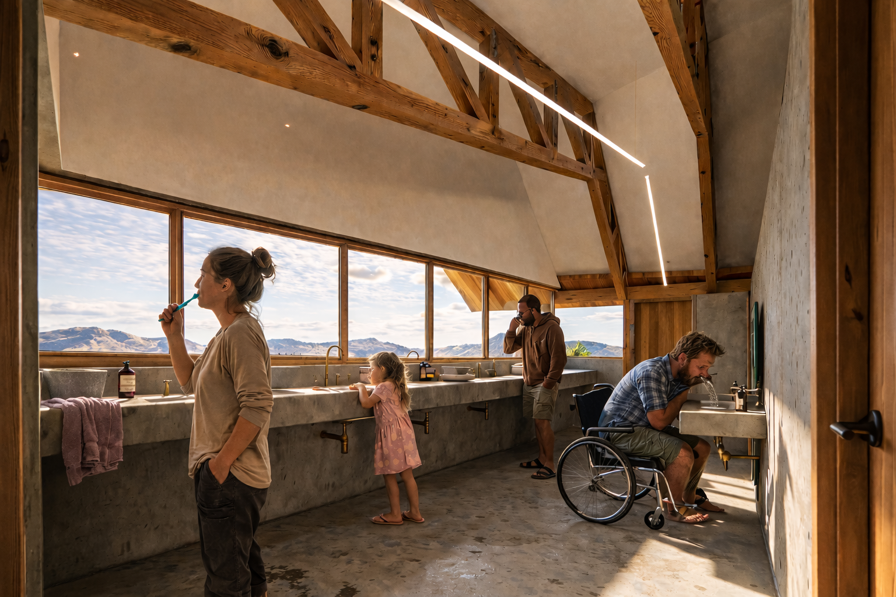
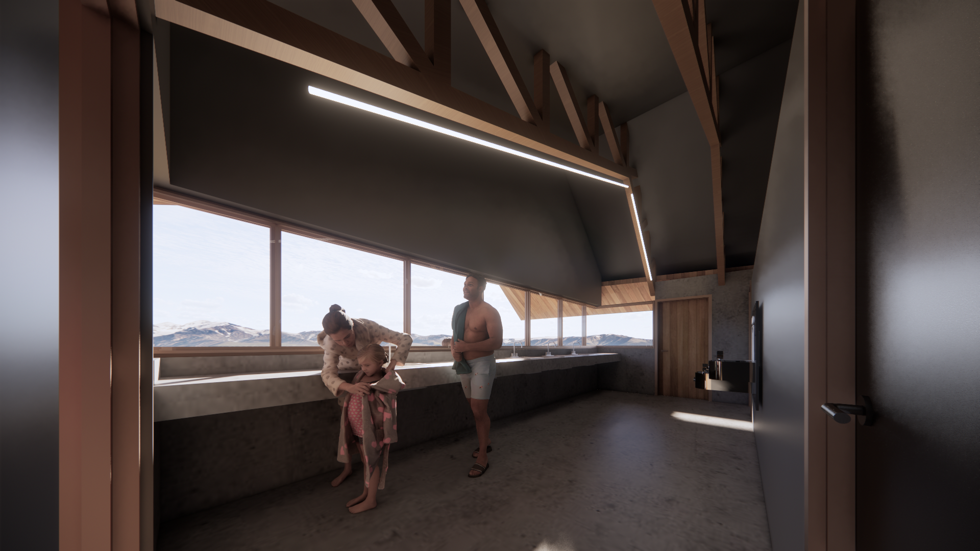
One of a series of accessory buildings for US Forest Service in Zephyr Cove, Nevada, managed by Aramark. Buildings included a new event space and cottage in one location and a "comfort station" in another. Using the same architectural language to tie the buildings together, board form work concrete base, cedar plank siding and soffit and shingle roofs. Design of eaves and overhangs to minimize glare, maximize protection from elements and dramatic lake front views. Rendering created by Revit, Enscape & Veras. Design can be elevated even in small scale buildings.

01
Community Space, Zephyr Cove, Nevada

01
Events Pavilion

02

03
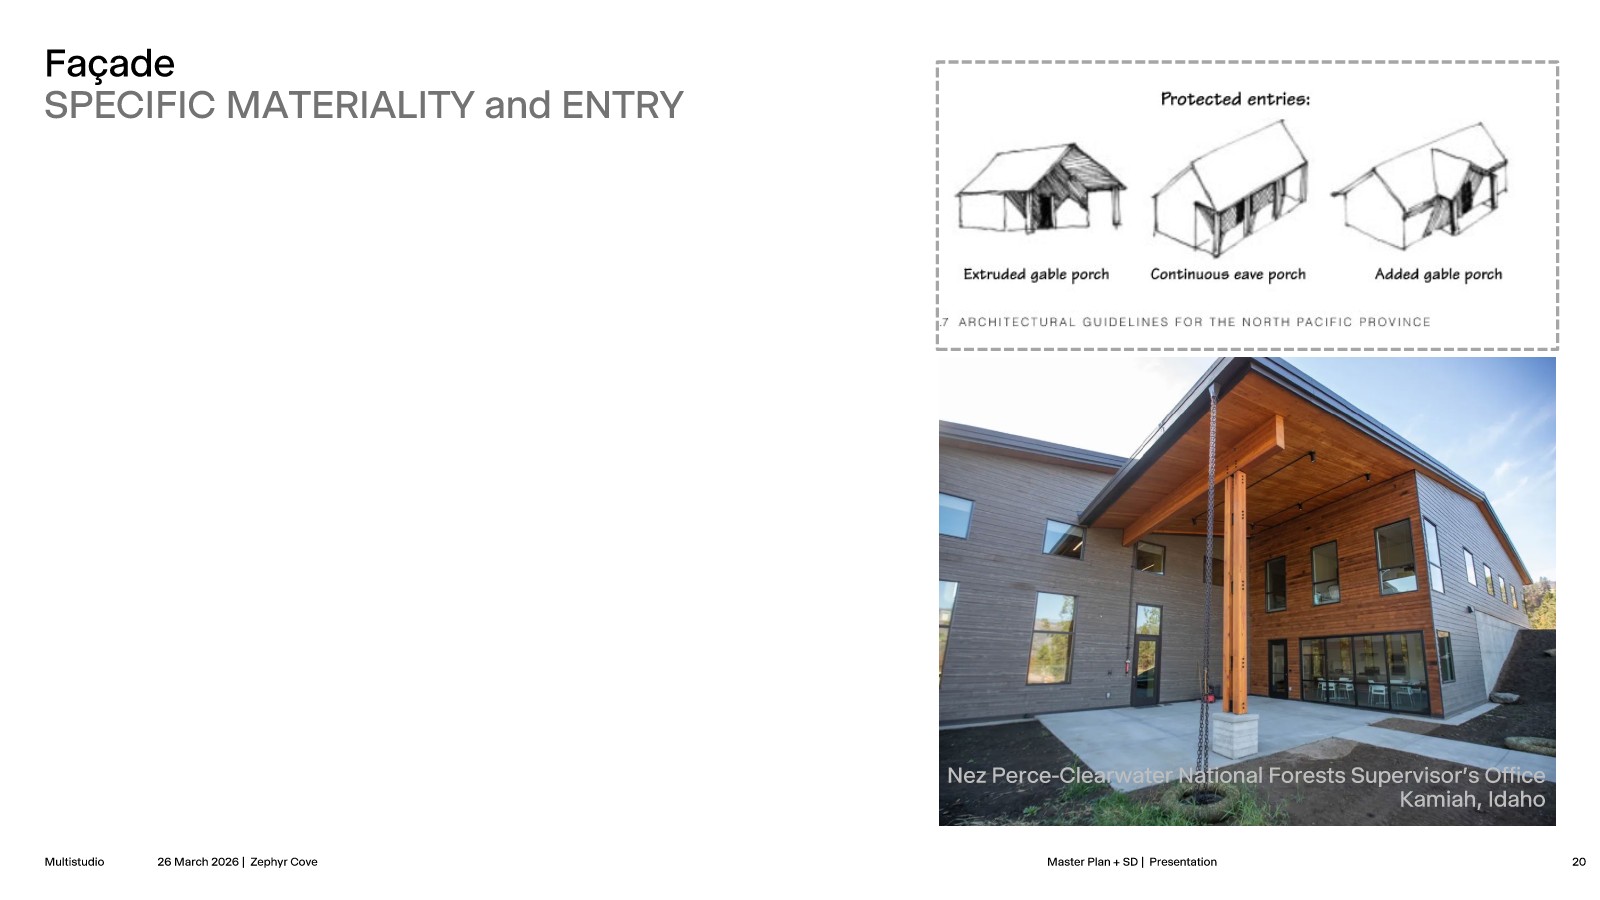
Porch Guidelines

04
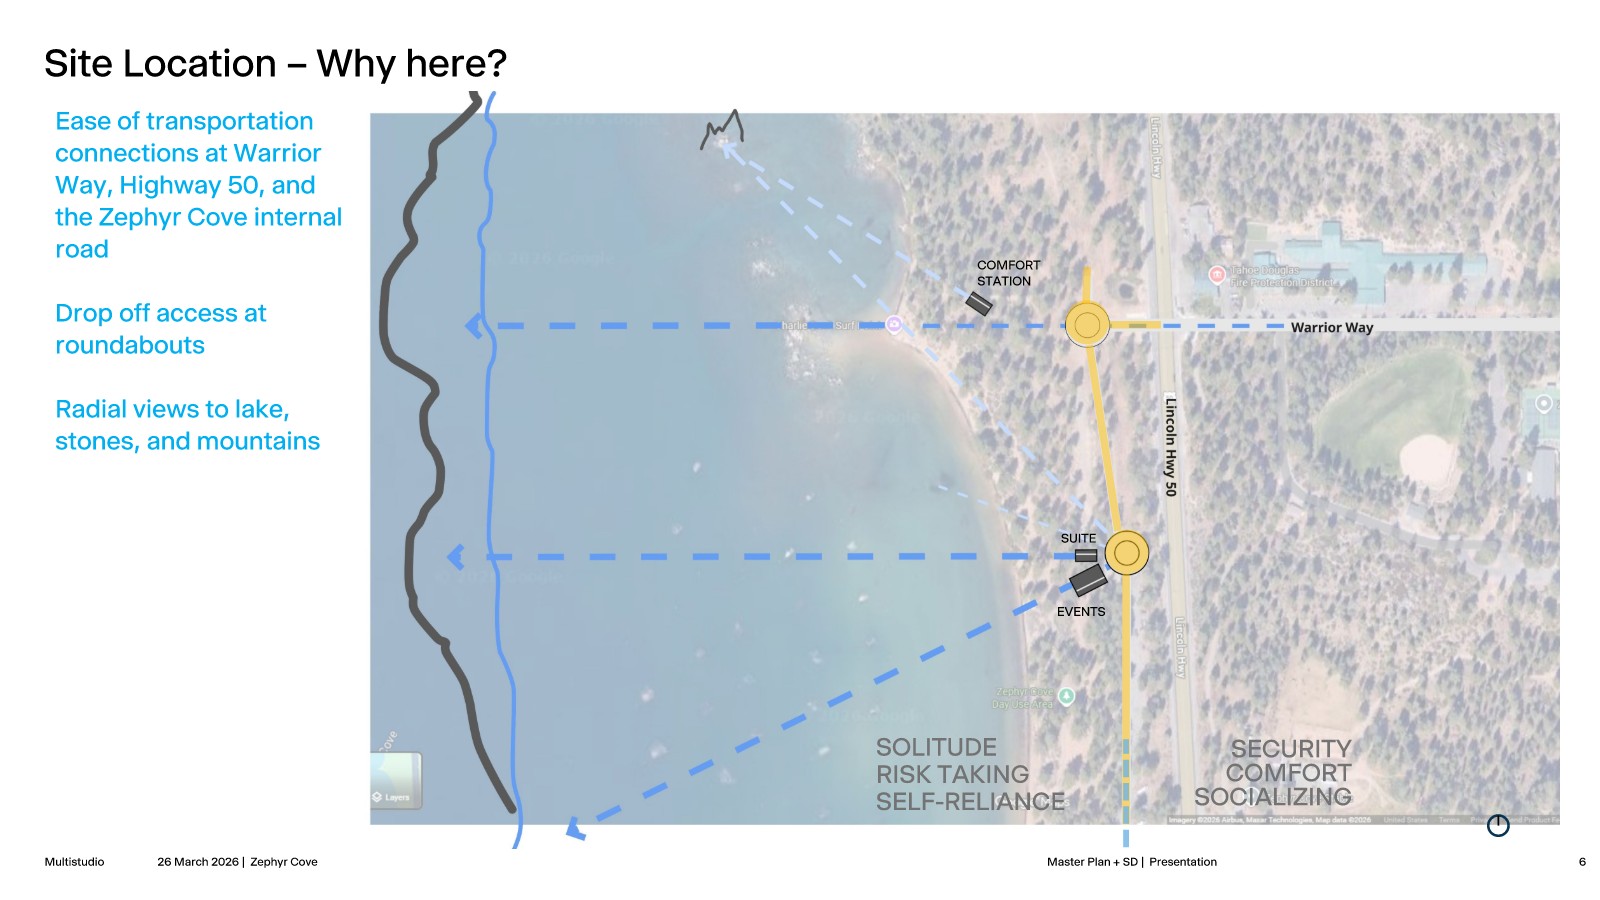
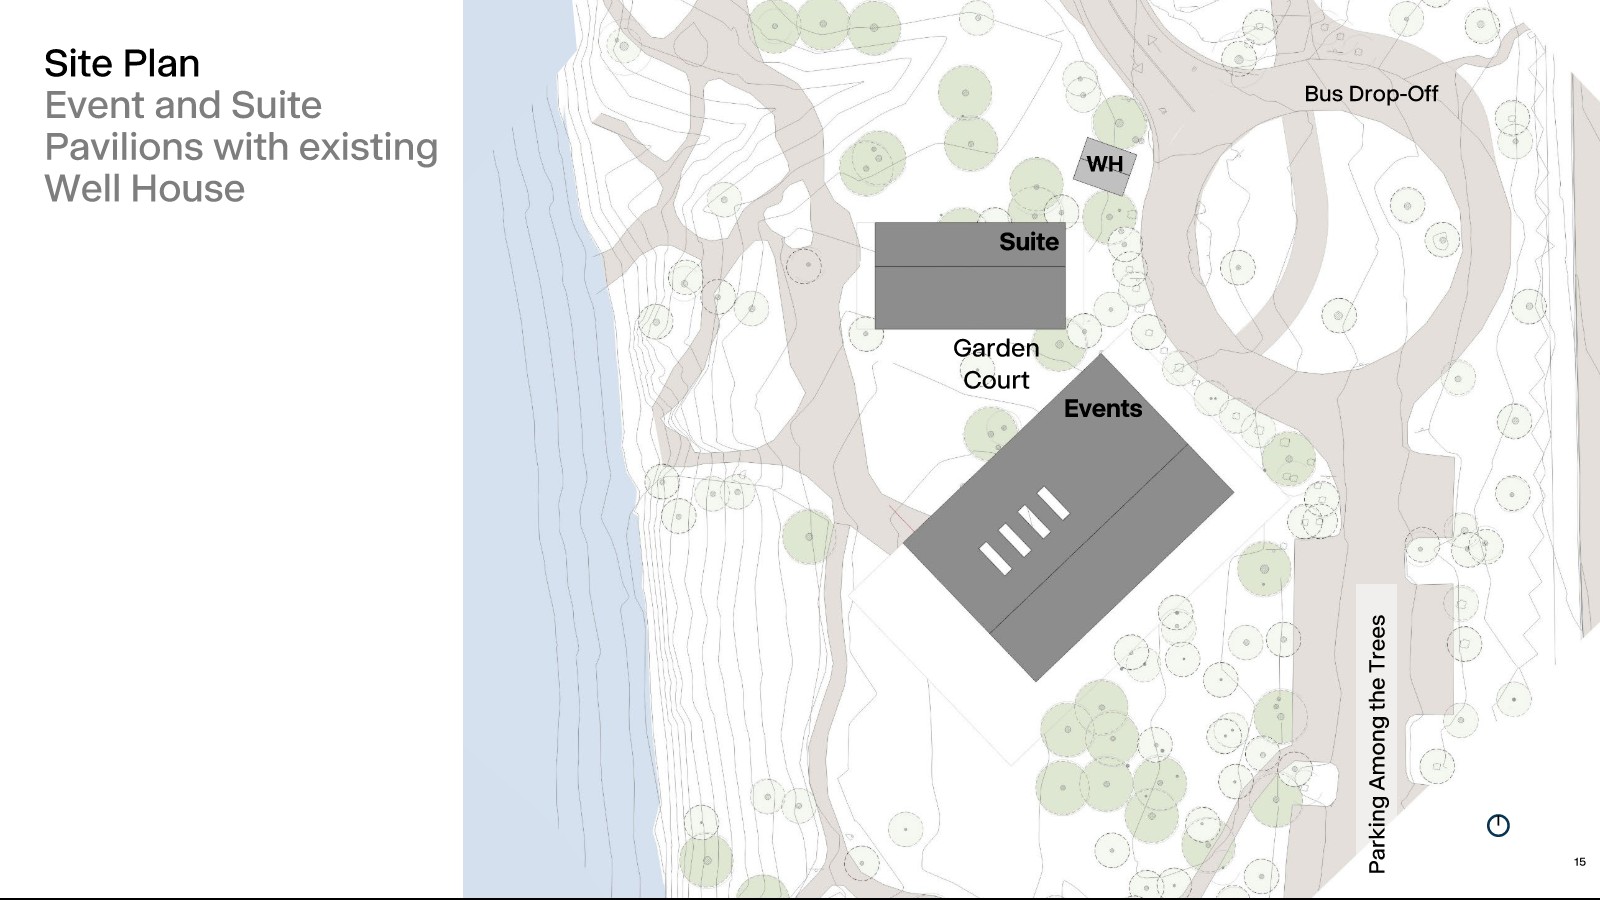
Site Plan

05
Site Plan Events & Suite

06
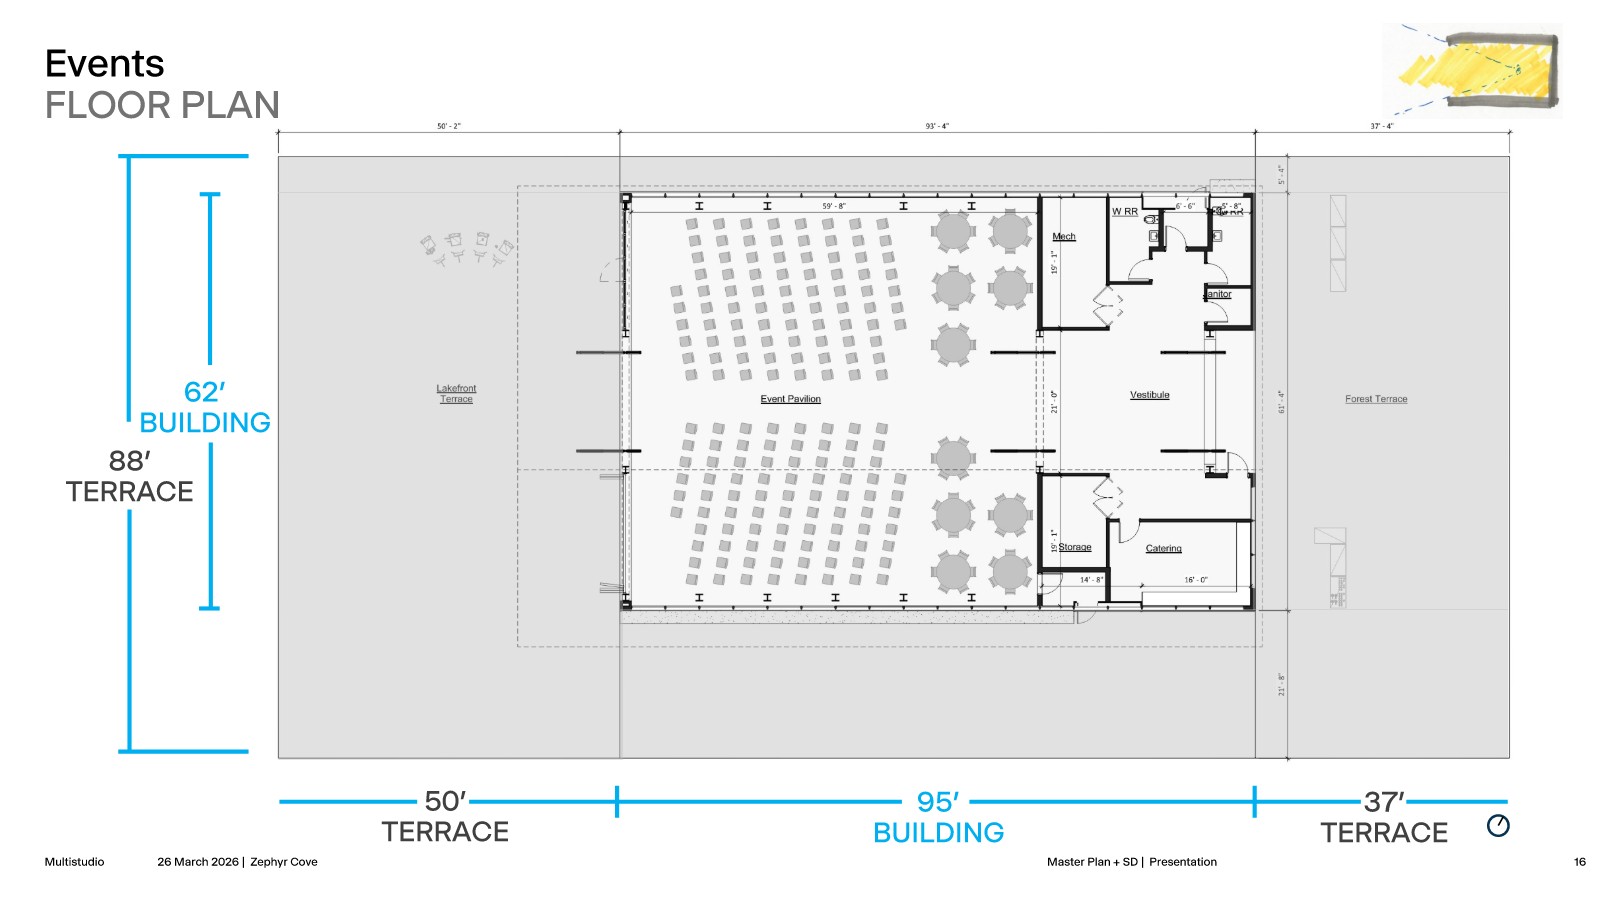
Plan Events

07
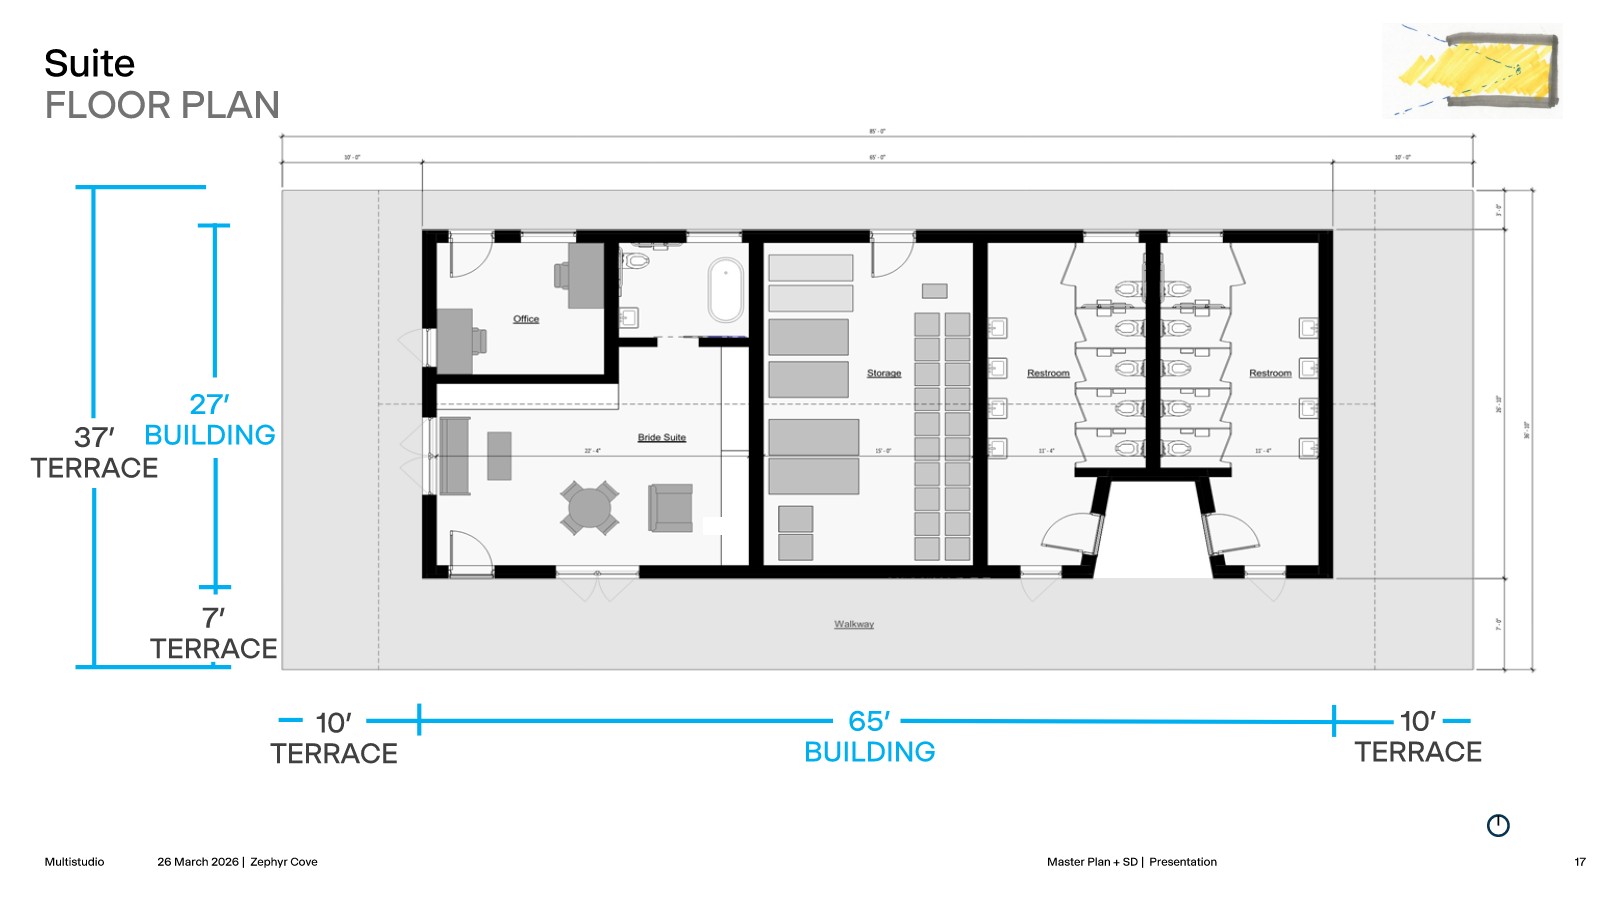
Plan Cottage

08
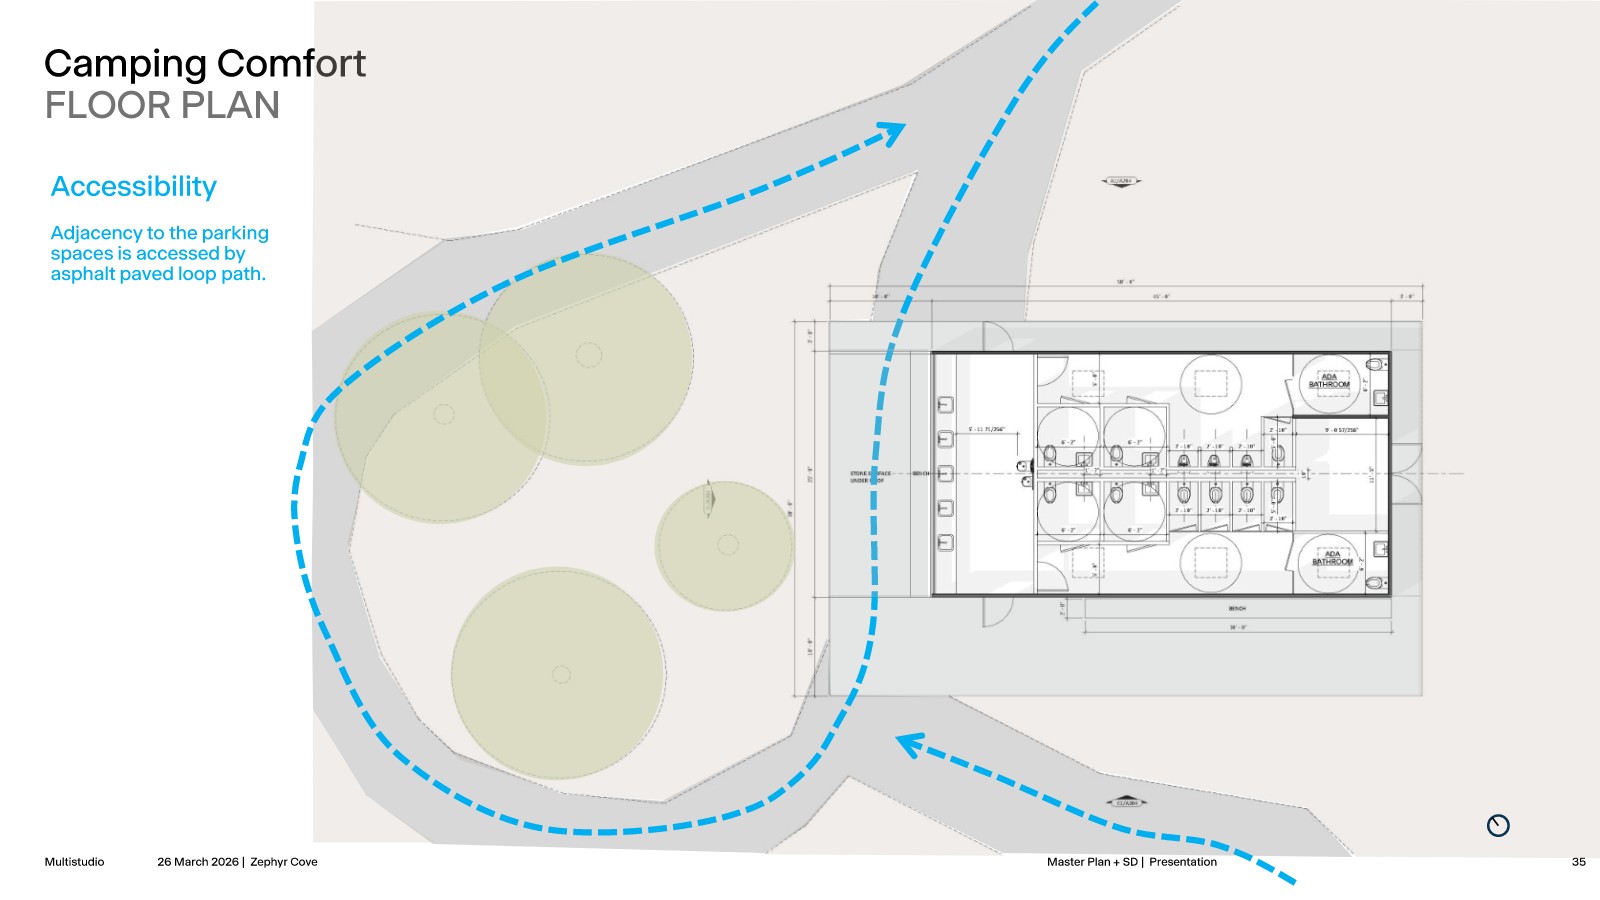
Plan Rest Room

09
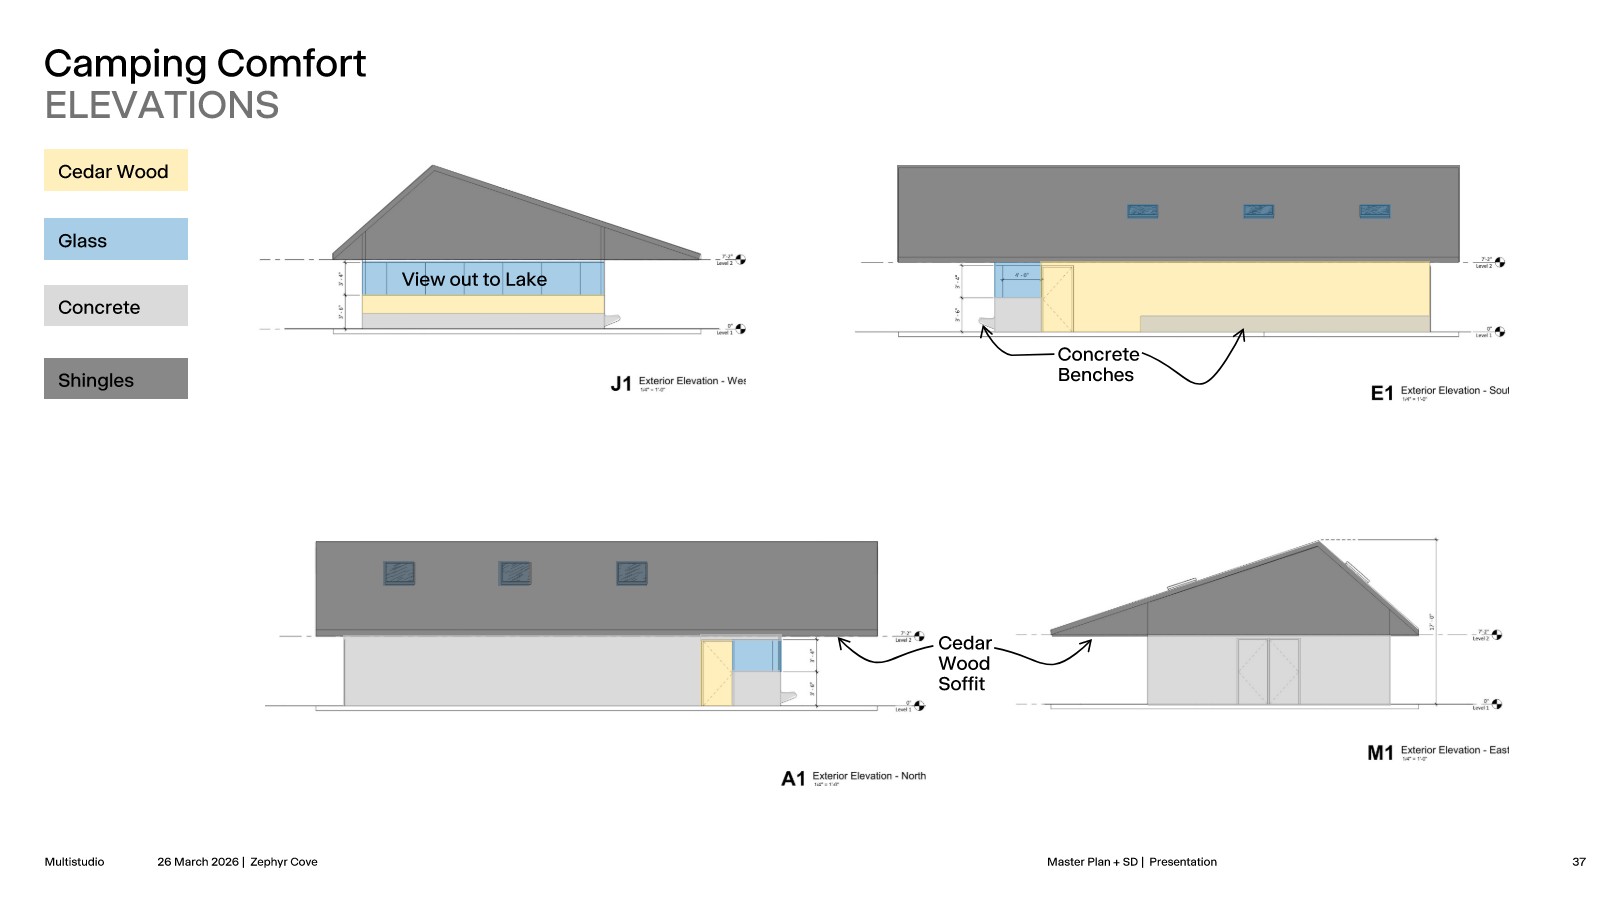
RR Elevations

10
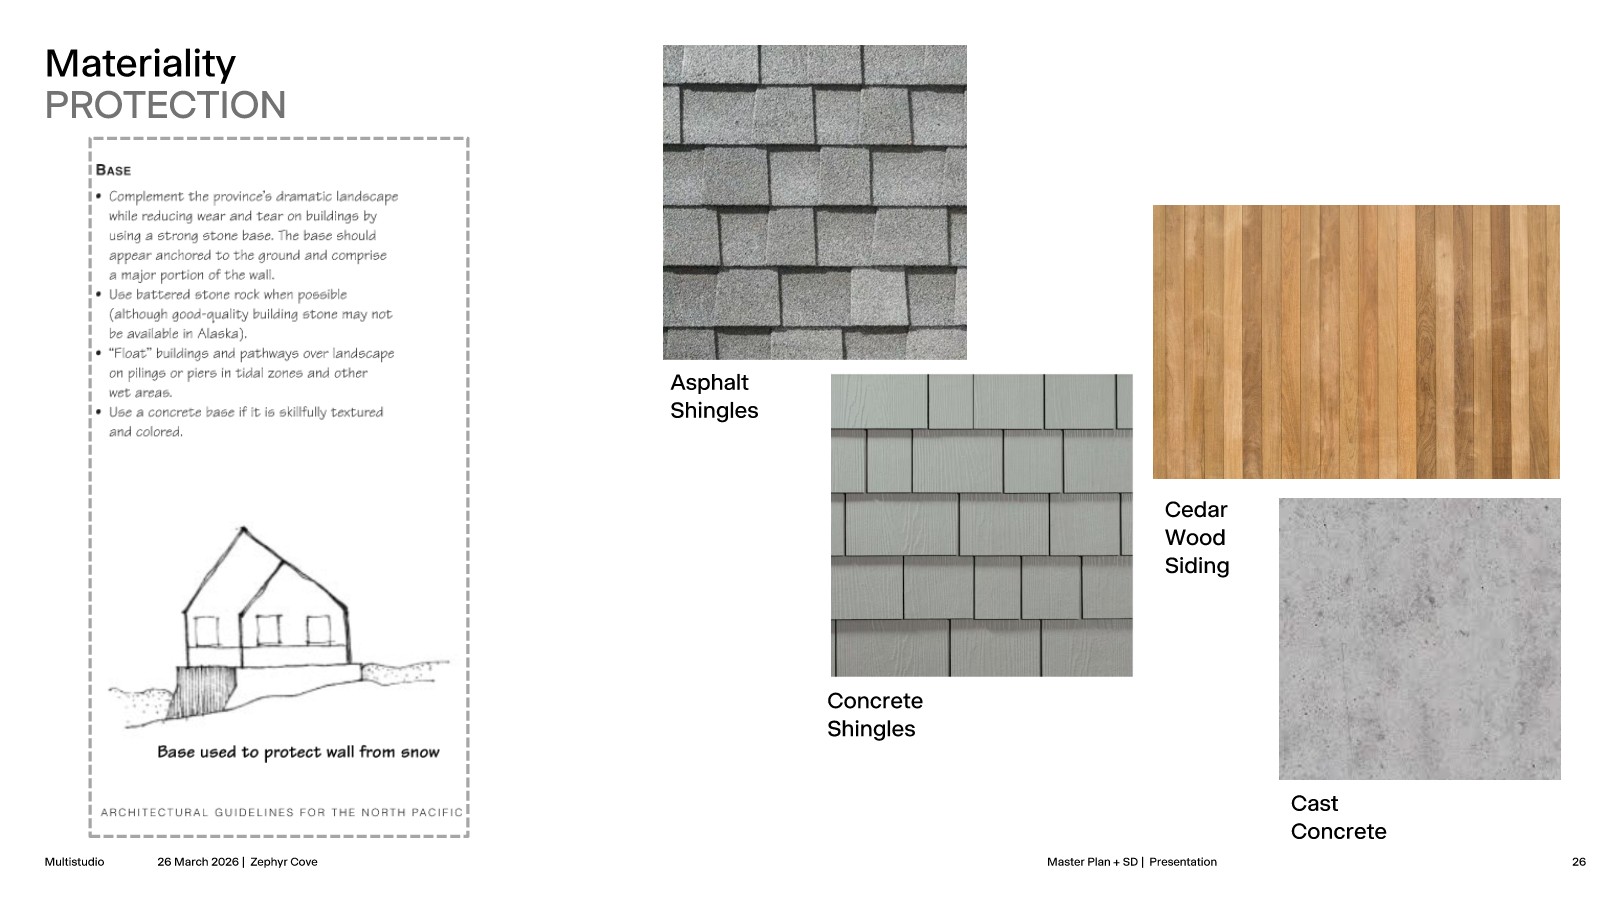
Materials Guidelines

11
Event Space & Cottage

12

13
south final flat

14
Interiror - Veras-ChatGPT_

15
interior 2
bottom of page