top of page
Multi Family Housing San Francisco, CA - Third Street
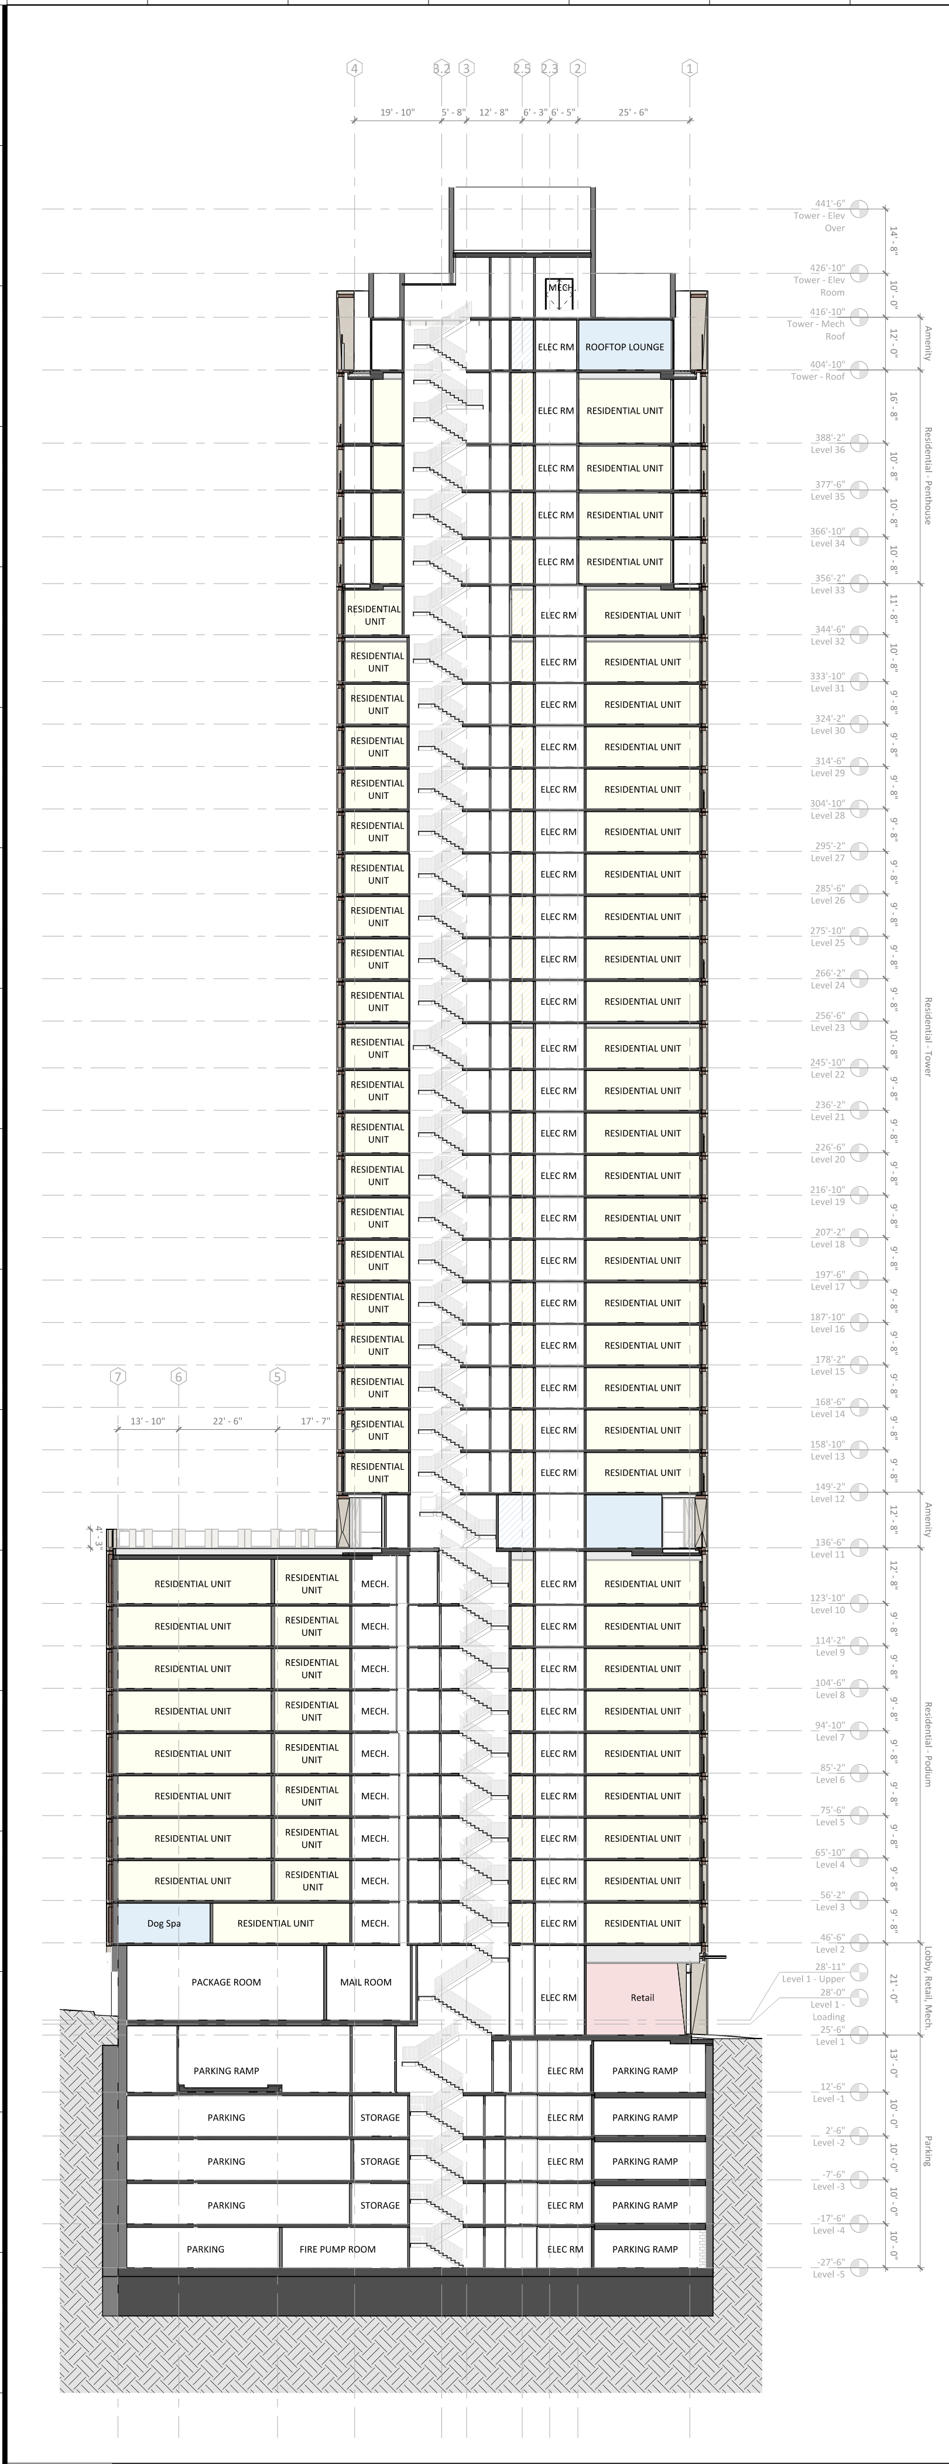
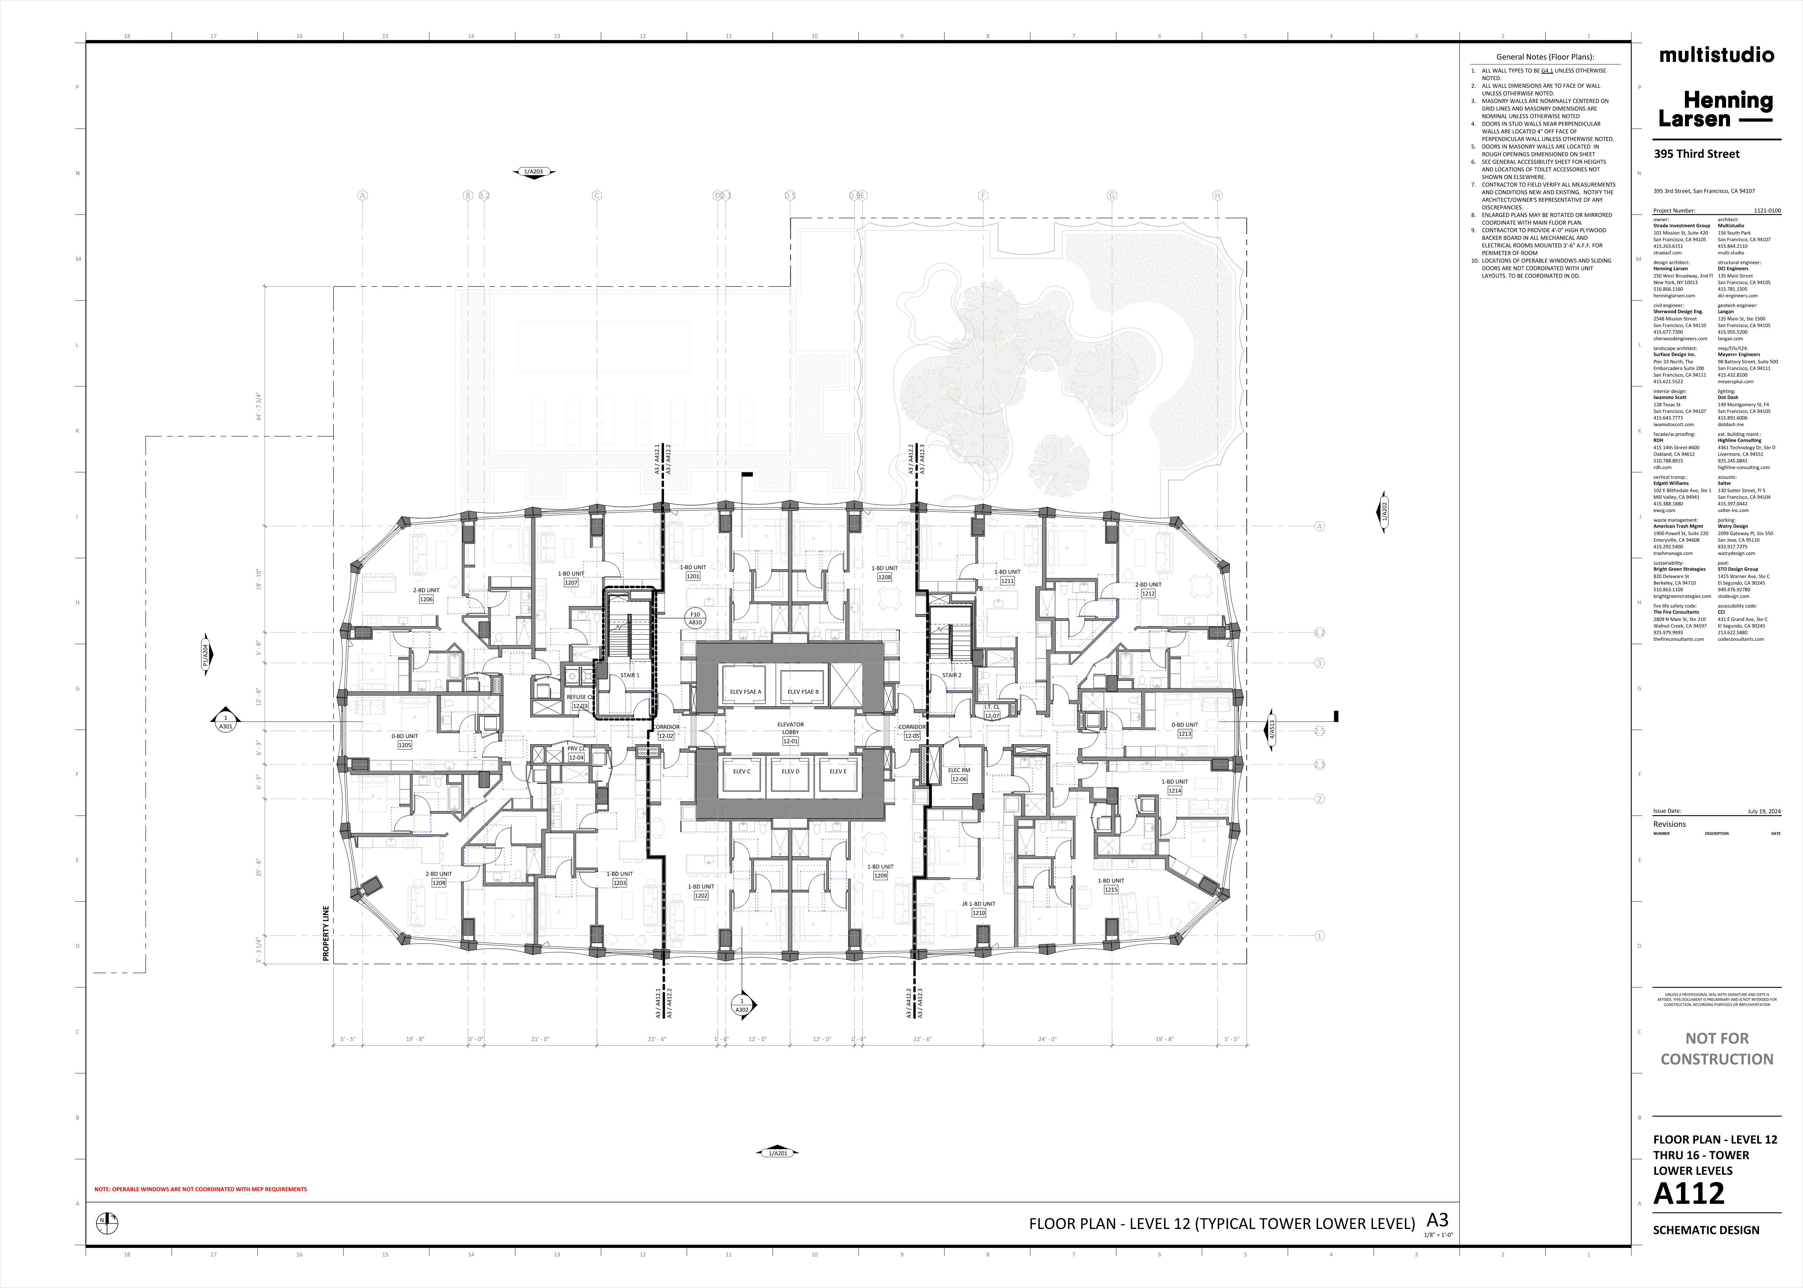
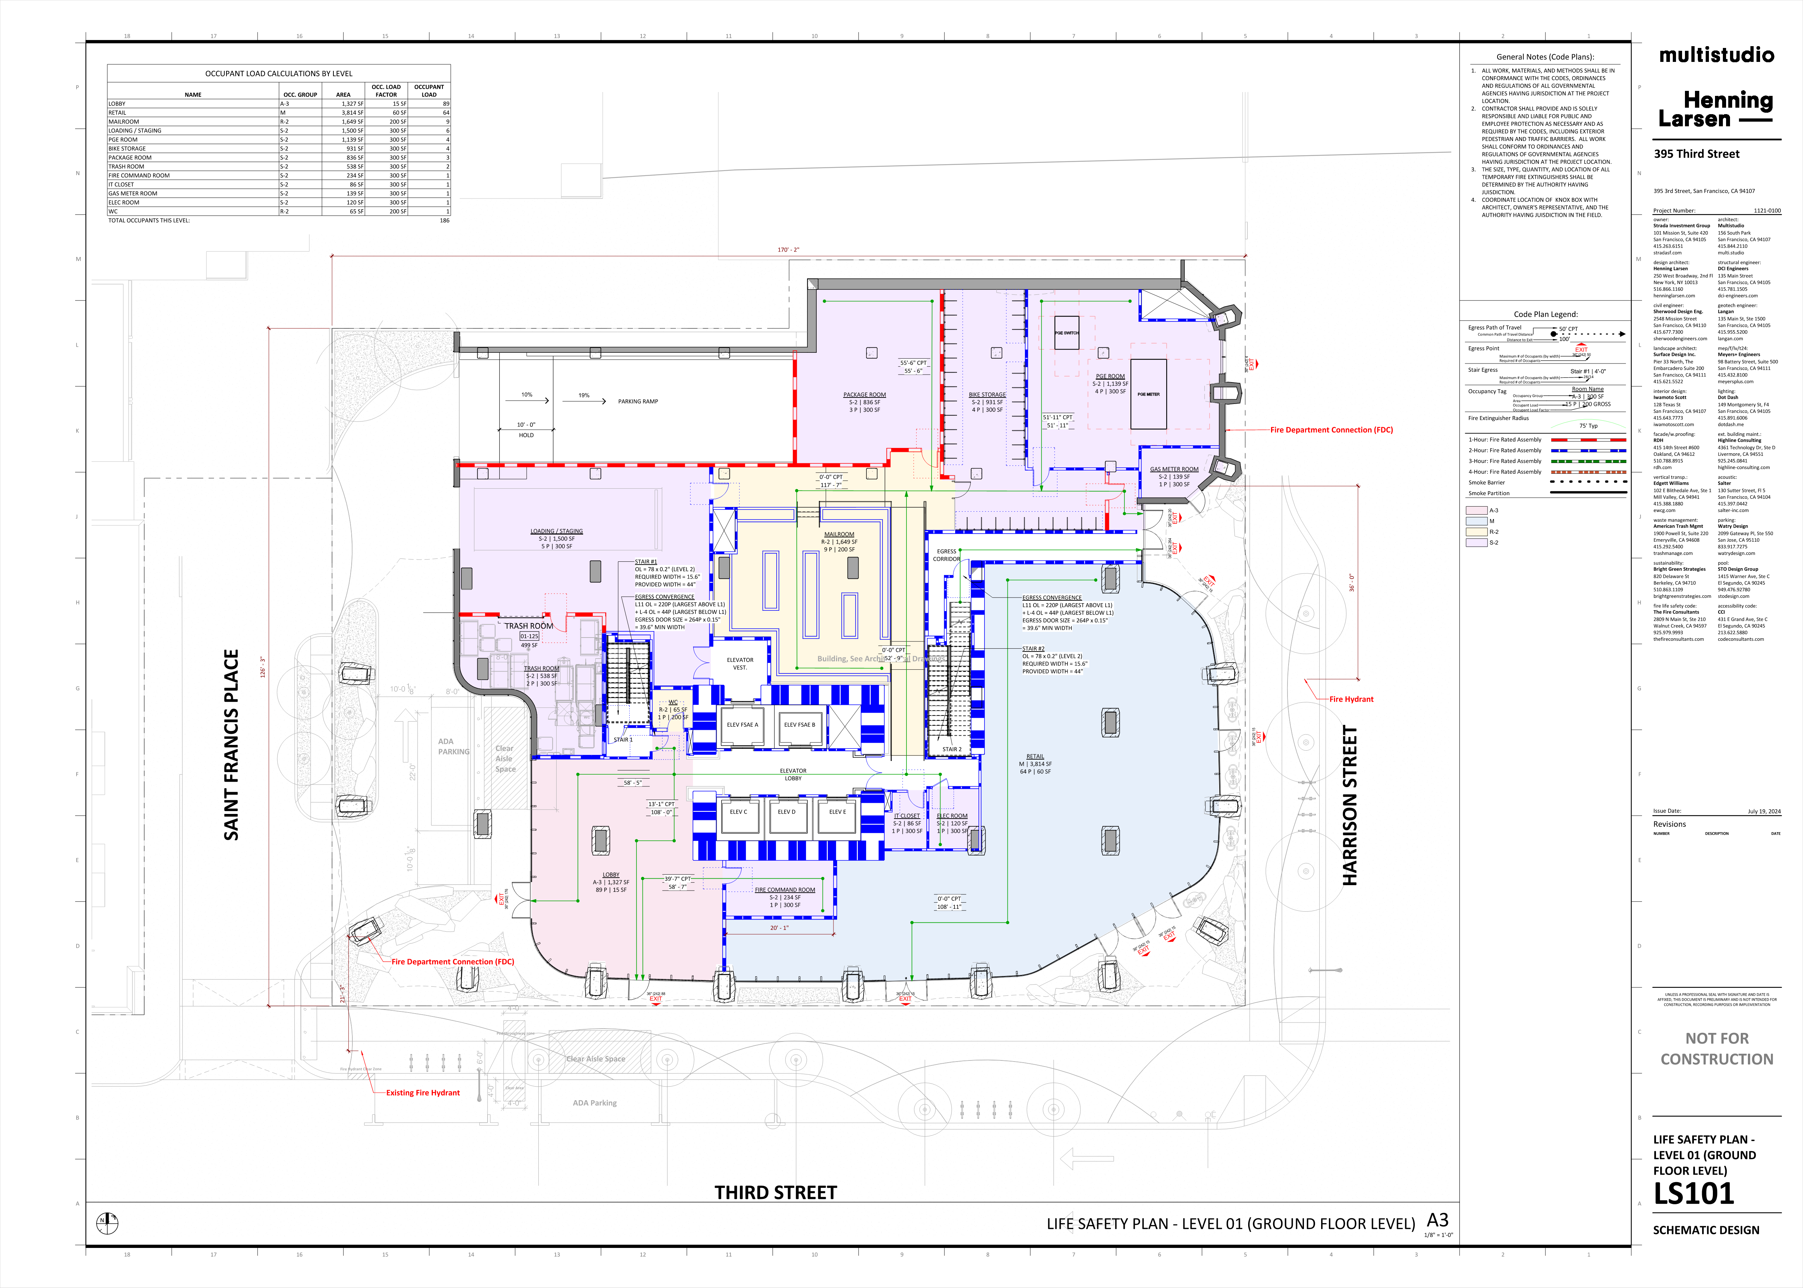
Third Street I worked on for over 2 years with a small team to put in two PRJ applications in to the planning department. First scheme had below ground parking, second scheme above ground parking. Worked with multiple consultants with team through to design development. Facade design is by Henning Larson. Ongoing in for planning approval.

01
Multi Family Housing San Francisco, CA - Third Street

01
Section_cropped

02
Typical Plan

03
Code Plan First floor
bottom of page